


Lilac Drive, Oulton Broad, NR32
Key Features
- Chain free
- Ideal first time buyer or family home
- 3 Sizeable bedrooms
- Generous rear garden and front garden
- Popular Oulton Broad North location
- Separate entrance hall
- Situated within a cul de sac
- Close to local amenities
- Neutral colours throughout
- Gas central heating
Full property description
Situated in a popular North Lowestoft cul-de-sac, this ideal first-time buyer home offers three good-sized bedrooms, can be offered chain free and benefits from a spacious rear garden, and close access to local amenities. The property features a separate entrance hall, sitting room, dining room, fitted kitchen with garden access, modern shower room, and a purpose-built outbuilding.
Location
Discover the hidden gem of Oulton Broad, boasting one of the best inland waterways in the UK. Just a stone's throw away from Lowestoft, this vibrant spot is bursting with independent eateries, cosy coffee shops, and picturesque parks. With two train stations offering direct links to Norwich and Ipswich, it's never been easier to explore this stunning location. Whether you're looking for a relaxing day out or an action-packed adventure, Oulton Broad has something for everyone!
Entrance Hall
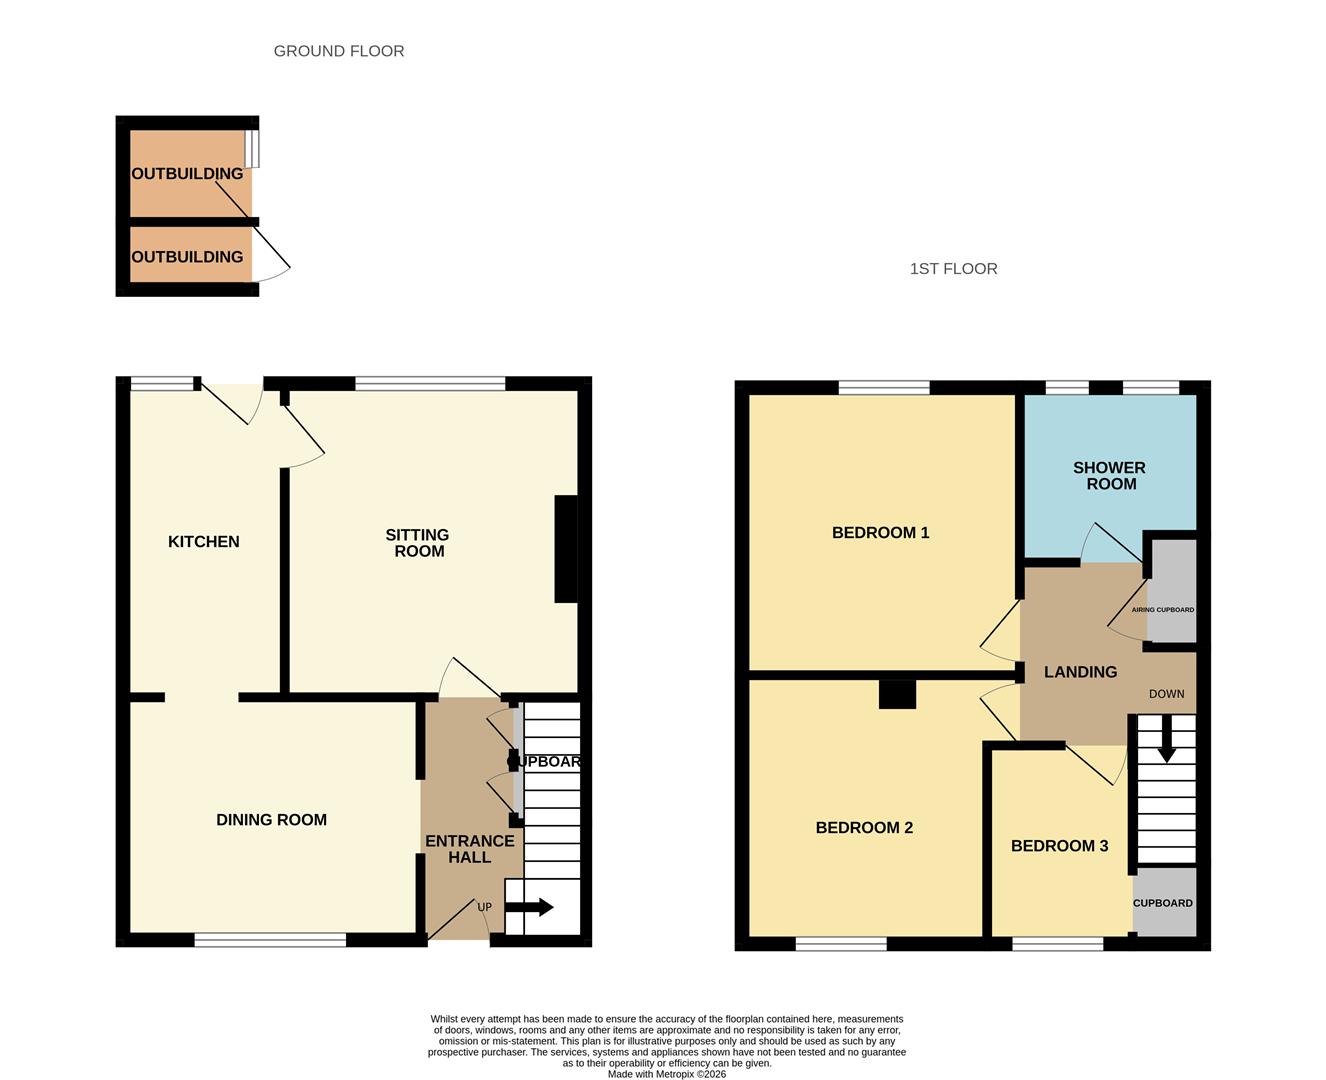
Composite entrance door to the front aspect, carpet flooring throughout, a radiator, door opening into the sitting room, opening to the dining room, doors to under stairs storage cupboards and carpeted stairs leading to the first floor landing.
Sitting Room 3.84m x 3.68m (12'7" x 12'0")
UPVC double glazed window to the rear aspect, carpet flooring throughout a radiator and opening to the kitchen.
Kitchen 3.35m x 1.93m (10'11" x 6'3" )
UPVC double glazed window and door to the rear aspect opening into the garden, opening to the dining room, vinyl flooring throughout, wall mounted gas boiler, part tile walls, units above and below, laminate work surfaces, stainless steel sink with drainer, stainless steel extractor fan, space for appliances including a washing machine, fridge/freezer and Rangemaster style oven (negotiable to stay).
Dining Room 3.62m x 2.78m (11'10" x 9'1")
UPVC double glazed window to the front aspect, carpet flooring throughout and a radiator.
First Floor Landing
Carpet flooring throughout, a loft hatch, doors opening to the family shower room, built in storage cupboard and bedrooms 1-3.
Shower Room 2.34m x 2.06m max (7'8" x 6'9" max )
x2 UPVC double glazed windows to the rear aspect, vinyl flooring throughout, a heated towel rail, toilet, vanity unit with inset hand wash basin and mains fed rainfall shower with handheld attachment enclosed within a sizeable tiled and glass cubicle.
Bedroom 1 3.92m x 3.36m (12'10" x 11'0")
UPVC double glazed window to the rear aspect, carpet flooring throughout, and a radiator.
Bedroom 2 3.94m max x 3.30m (12'11" max x 10'9")
UPVC double glazed window to the front aspect, carpet flooring throughout and a radiator.
Bedroom 3 2.38m x 2.33m (7'9" x 7'7" )
UPVC double glazed window to the front aspect, carpet flooring throughout, a radiator and opening to a built in wardrobe.
Outside
To the front of the property a concrete pathway provides access to a laid lawn front garden, main entrance door and shared pathway with the neighbouring property which leads to a timber gate opening to the rear garden.
To the rear of the property a concrete pathway leads up to a fully enclosed sizeable laid lawn garden which also provides access to a purposely built out house.
Agent Note
- This property has shared access with the neighbouring property through a passage which leads through to gated access to the rear garden.
- The oven and fridge freezer are negotiable to stay within the property.
Financial Services
If you would like to know if you can afford this property and how much the monthly repayments would be, Paul Hubbard Estate Agents can offer you recommendations on financial/mortgage advisors, who will search for the best current deals for first time buyers, buy to let investors, upsizers and relocators. Call or email in today to arrange your free, no obligation quote.
Download this property brochure
DOWNLOAD BROCHURETry our calculators
Mortgage Calculator
Stamp Duty Calculator
Similar Properties
-
Durban Road, Lowestoft, NR33
For Sale£230,000A spacious three-bedroom semi-detached house arranged over three floors, offering versatile accommodation with plenty of potential for buyers to make the property their own. The property benefits from off-road parking, a kitchen/diner, rear garden, bathroom, gas central heating and UPVC double glazi...3 Bedrooms1 Bathroom2 Receptions -
St. Peters Street, Lowestoft, NR32
For Sale£170,000This charming bay-fronted period mid-terrace home is brimming with character and offers an exciting opportunity to create your ideal home. Retaining a wealth of original features throughout, the spacious and versatile accommodation includes three/four bedrooms, two reception rooms, a well-appointed ...3 Bedrooms1 Bathroom3 Receptions -
Clapham Road North, Lowestoft, NR32
For Sale£170,000A deceptively spacious, chain-free family home with three double bedrooms across three floors. Featuring period details, gas central heating, and a bright open-plan lounge/diner flowing into a modern kitchen, utility, and garden room. The well-proportioned bathroom and third-floor bedroom add flexib...3 Bedrooms1 Bathroom2 Receptions